"We did a lot of research that was really critical to how the layouts were designed," John Cetra told Commercial Observer, speaking about the building his firm, CetraRuddy, designed for Douglaston Development at 175 East 82nd Street. He said the team cared about "how it feels going from one space to the next" as much as about the efficiency of the floor plate.
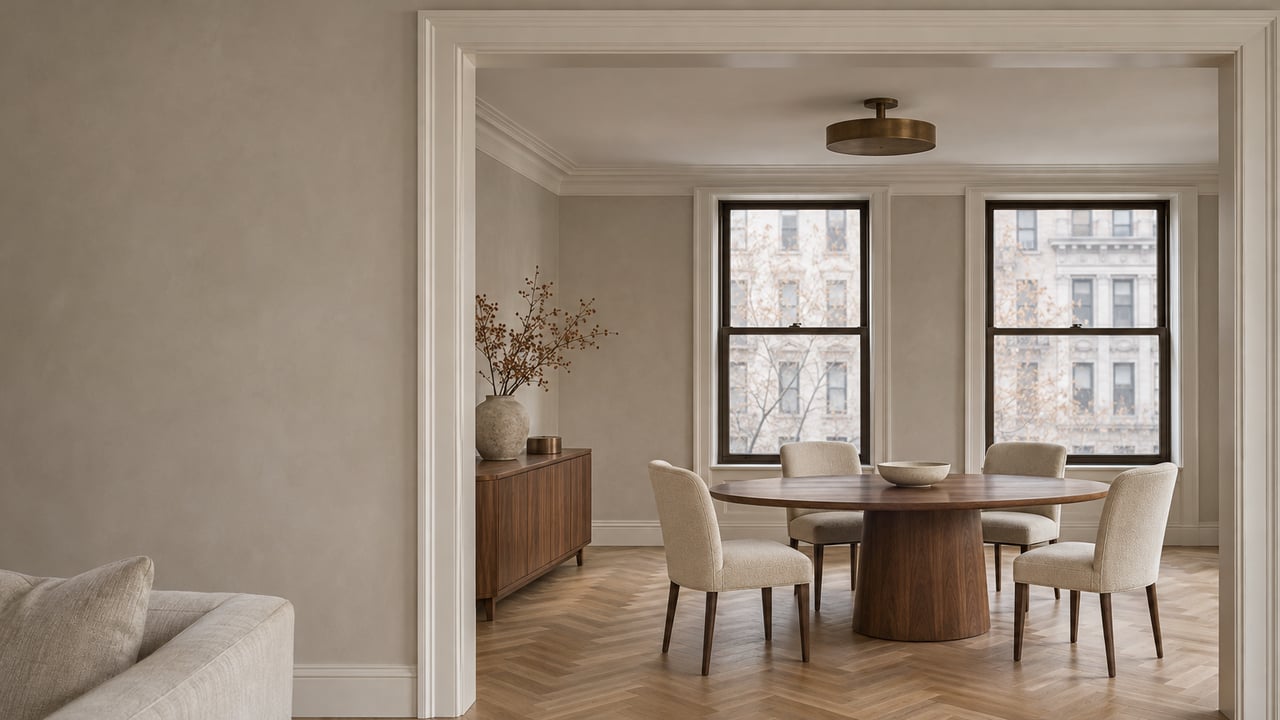
For decades, prewar co-ops have made that pitch. A foyer comes before the living room, the dining room is a separate room, and a kitchen can be closed off. In 2026, new-construction condos east of Park Avenue are making it too. They are making it in a neighborhood with very little unsold sponsor inventory left, which changes what a buyer is actually comparing. In most cases a buyer who wants new construction on the eastern Upper East Side today is buying a floor plan. The real choice is between a prewar resale you can walk through this week and a building designed to feel prewar that, in most cases, you will move into in 2027.
The shelf is close to empty
The Real Deal, citing Marketproof data, reported in late September that unsold new-development units on the Upper East Side fell 76% between 2021 and September 2026, from 476 to 112. Over the same period, Manhattan as a whole fell 50%. The same report put the neighborhood at less than eight months of supply, against 23 months across Manhattan, and said the Upper East Side held just 2.9% of the borough's unsold sponsor units. The Real Deal called it the tightest new-development market in Manhattan.
Most of that absorption happened in buildings that pulled luxury buyers east. The Real Deal points to Miki Naftali's projects, including the Benson, the Bellemont and 200 East 83rd Street. It notes that buyers at certain price points once would not look past Park Avenue, and that penthouses at 200 East 83rd Street on Third Avenue have since traded near $40 million. Those buildings are now largely sold. A buyer who wants a new condo here is mostly looking at what comes next.
According to the same Marketproof figures, what comes next is about 240 units. Developers have filed plans for eight new projects since May 2025, and seven of those filings came in 2026. In The Real Deal's account, Douglaston's Jeffrey Levine linked the slow pace to financing and a changing policy environment. He also pointed to rents, putting a two-bedroom in a doorman building on the Upper East Side at "probably, what, $25,000 a month."
What the next buildings are designed to be
The four projects below run from the low-rise end of the neighborhood to its tallest new tower. Each one leans on features that buyers have long gone to prewar co-ops to find.
175 East 82nd Street. This 38-story brick building has 73 condominiums, from one to six bedrooms, plus four penthouses. Commercial Observer reported that sales launched in September, with completion expected in fall 2027. The overall range runs from $3 million to $40 million. In the Commercial Observer piece, a two-bedroom split layout was cited at $5 million, and the 6,000-square-foot duplex penthouse, which has a 30-foot great room, was expected to land between $30 million and $40 million. The developer's description of the building lists entry foyers, separate laundry rooms, powder rooms, oversized living and dining rooms, and a variety of kitchen layouts. In select residences, custom glass-and-metal doors close the kitchen off from the living space, which is the closed-kitchen arrangement prewar apartments were known for. The facade is hand-laid brick. The amenities on the 24th and 25th floors are where the building stays modern: a 40-foot indoor pool, a sauna, a fitness center with a Pilates and yoga studio, a screening lounge and a children's playroom.
500 East 81st Street. Rybak Development's building on the southeast corner of York Avenue has ten homes, one per floor. New York YIMBY describes them as full-floor four-bedroom layouts plus a penthouse, with a projected sellout of $69.4 million, and reports that Rybak paid $10.4 million for the site in June 2023. An earlier YIMBY report listed ceilings of 10 to 12 feet, private elevator access and outdoor terraces. The project site presents privacy as the main selling point. A private elevator opening onto a full floor is the classic Park Avenue arrangement, here at the river end of East 81st Street. At the end of September, YIMBY reported that facade work was nearing completion.
Maison171 by Elie Saab, 171 East 86th Street. ZD Jasper Realty's 17-story building, designed by Skidmore, Owings & Merrill, stands where Papaya King used to be. New York YIMBY reports 24 condominiums averaging 2,280 square feet, two homes per floor through the 11th floor and full-floor homes above, private outdoor space for most residences, and completion anticipated in 2027. Two apartments to a landing is the arrangement many prewar co-op buyers specifically look for.
Elodie, 439 East 77th Street. Elodie sits on the line between Lenox Hill and Yorkville, on the site of a two-story carriage house that had become a parking garage. 6sqft reported in late September that its 16 homes ran from $1.25 million for a one-bedroom to $8.5 million for the penthouse. The building includes two three-level townhouses of roughly 2,900 square feet, each with three bedrooms and three and a half baths, and a 3,712-square-foot full-floor penthouse. Co-developer Salomon Cojab told 6sqft that the design combines modern design with the Upper East Side's classical character. Move-ins were targeted for December 1, so it is the closest of the four to delivery.
Behind these four is a project large enough to change the count. The Real Deal reported in September that Legion Investment Group and SMA Equities are partnering on a 300,000-square-foot residential building at the corner of East 84th Street and Third Avenue. The project has a $99 million loan, Hill West Architects as designer, and demolition under way.
Why the design matters more when supply is this thin
In a deep new-development market, buyers choose among finished buildings, and layout is one feature among many. On the eastern Upper East Side, a buyer who wants new construction is mostly choosing among renderings and floor plans, and the two largest buildings above are scheduled for 2027. The developers are designing around the things that have kept buyers in prewar co-ops: a defined foyer, a dining room you can close off, a kitchen that is its own room, few neighbors on each floor. They are betting that the closer a new plan comes to a classic six, the less a buyer gives up by choosing it.
So the question for a buyer is different from the usual new-versus-old debate. A prewar resale has proportions, light and a building whose finances you can review today, and you can live in it this winter. A new building designed to feel prewar has the room sequence you want with modern systems, amenities and condo ownership, but you sign today and move in on the developer's schedule. With 112 unsold units across the neighborhood as of September, a buyer also has limited room to bargain on sponsor terms in the meantime. We cover the broader version of this trade-off in our guide to new development versus classic co-ops on the Upper East Side. Our notes on reading Upper East Side floor plans help when the plan is all you can tour.
One building, two very different prices per foot
Recent sponsor closings show how wide the range is. EJS Development's 200 East 75th Street, completed in 2025, was still closing sponsor sales this year. The Real Deal's daily transaction reports recorded a full-floor condo of more than 6,100 square feet, with five bedrooms, a media room and a library, selling for $19.8 million in February 2026. In June 2026 they recorded a five-bedroom penthouse of about 4,900 square feet, with two terraces, selling for $19.7 million. Based on the reported square footage, the full floor works out to roughly $3,250 a square foot or a bit less, and the penthouse to about $4,000.
Those two homes cost almost the same total amount, and the penthouse cost about $750 more per foot. The terraces and the top-floor position account for that gap. Neither has anything to do with the floor plan. It is a useful benchmark for the plan-stage buildings above. When the new buildings compete on layout, the premium shifts to things a prewar resale rarely has, such as outdoor space, height and amenity floors. A buyer comparing a full-floor plan at 500 East 81st Street with a classic six on East End Avenue should price those features separately from the rooms.
What the next year looks like
Elodie targeted December 1 for its first move-ins. 500 East 81st Street has its facade nearly finished. 175 East 82nd Street and Maison171 are scheduled for 2027, and the Third Avenue and East 84th Street project is still in demolition. For a buyer weighing the two options, the gap in supply is mostly a matter of timing. A prewar resale can close in a season. Each new building on the list asks a buyer to commit to a plan now and a delivery date later, and the buyers who do best with that are the ones who already know which prewar features they are not willing to give up.
If you are deciding between a prewar co-op and one of the new buildings east of Park, Ann Ferguson, LLC can put a specific resale next to a specific floor plan and price the difference room by room. Schedule a Complimentary Market Evaluation and we will start with the apartment you have in mind.